

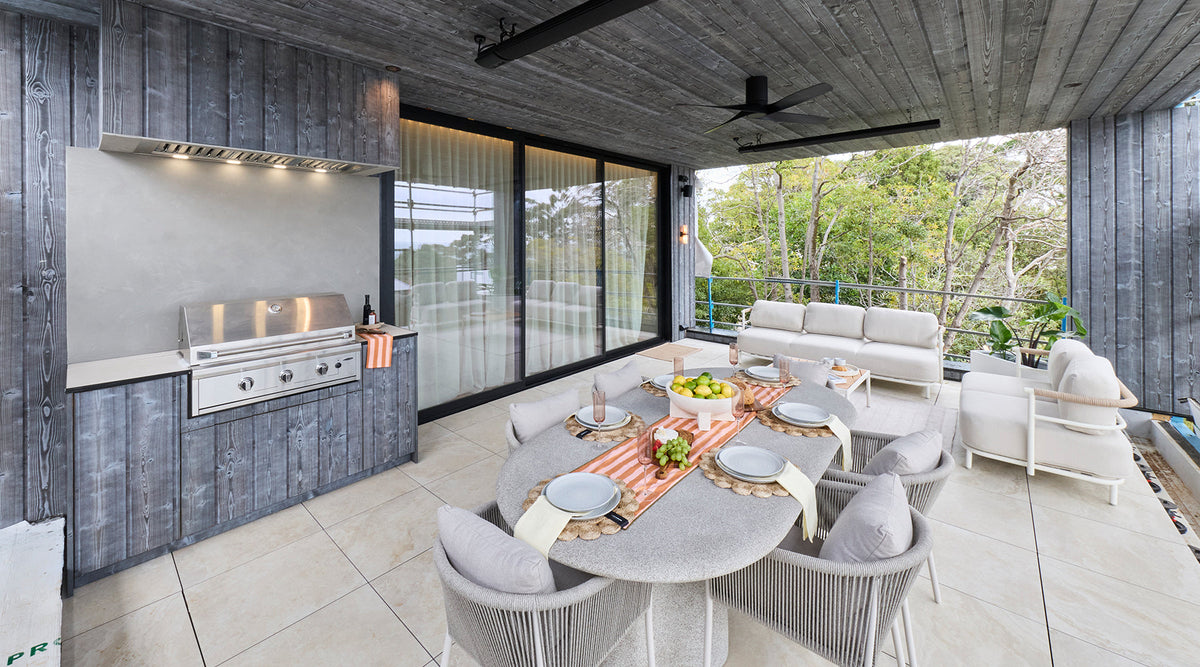
How to zone a large terrace
On The Block 2026, House 3's terrace drew the strongest response of the week from the judges. Marty Fox told Lisa and Rosco he could not fault it. What the judges kept returning to was not one feature or one piece. It was the decision to divide a wide expanse of decking into three working areas: one for cooking, one for dining, one for sitting.
Large terraces are harder to furnish than small ones. Put a single table in the middle of a generous deck and the rest reads as leftover ground rather than part of the home. Zoning is the fix, and it costs nothing except planning.
Start with the three jobs
Most terraces are asked to do three things: cook, eat and sit. Decide where each one happens before choosing any furniture.
Cooking belongs closest to the kitchen door, so nothing has to be carried far. Dining sits next to it. Sitting goes to the best part of the outlook, because that is the area people stay in longest and the one they will remember.
Anchor each area
An area only reads as separate if something holds it in place. A rug under the lounge, a pendant or a run of festoon lighting over the table, a planter box along the open edge, a change in decking direction. Any one of these tells the eye where one area ends and the next begins.
House 3 used a fireplace to anchor its lounging area. Warmth extends the months a terrace gets used, which is the practical argument for building the seating around a heat source rather than a coffee table.
Let the lounge face the outlook
The one criticism the judges raised in House 3 applied inside, not out: seating had been arranged around the television rather than the ocean. Darren Palmer called it fine for watching television and wanted it flipped.
Outdoors the same rule holds with fewer excuses. If a terrace has an outlook, the lounge faces it. Two sofas at right angles will hold a conversation and still leave both sightlines open.
Choose pieces built for weather
Outdoor seating fails at the joins and at the fabric, so both are worth specifying properly. A galvanised steel frame resists corrosion rather than relying on a coating that eventually lifts. Olefin fabric holds its colour under UV and sheds moisture instead of holding it.
The Audrey range is built to that specification. Its mid-century tub silhouette carries structured foam and fibre-filled cushions upholstered in olefin, on a galvanised steel frame, in a sandstone colourway that sits quietly against timber decking and stone.
The Audrey 2 Seater Sofa works as the second piece in a lounging area, or on its own where the deck is narrower. The Audrey 3 Seater Sofa takes the primary position facing the outlook. Purpose-made waterproof covers are available for both, which matters between seasons more than most people expect.
Leave room to walk
The last measurement is the one most often missed. Allow roughly a metre between areas so people can move from the cooking area to the table without turning sideways. A terrace that has to be negotiated stops being used, however well each area is furnished.
Get the three areas right and a large terrace stops being one wide deck and starts working as three rooms that happen to be outside.


